
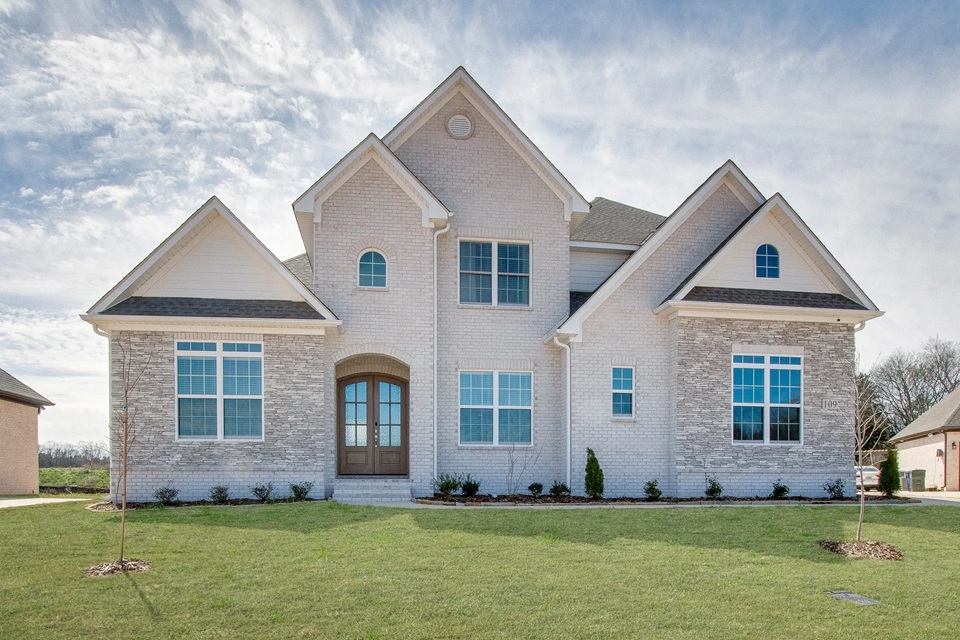
Acreage gives homeowners room to spread out, but more land does not automatically make a property easier or cheaper to build on. Unlike a typical subdivision lot, a parcel may require longer driveways, private utilities, drainage planning, and careful placement of the house. That is where a custom home builder can make the land work harder without wasting usable acreage or adding avoidable construction costs.
Table of Contents
Site Planning Can Place The Home Where The Land Works Best
Before design work goes too far, the building area should be studied for slope, soil, access, trees, setbacks, and drainage. A house placed on suitable ground can require less excavation and fewer retaining measures than one positioned mainly for appearance.
Slope changes also affect foundation design, driveway grades, septic placement, and outdoor spaces. Owners searching for a custom home builder near me can benefit from comparing several possible building locations before settling on the part of the property that simply looks best from the road.
Driveway Layouts Can Reduce Unnecessary Grading & Paving
Rather than drawing the shortest line from the road to the garage, a driveway can follow existing contours where practical. This approach may reduce steep cuts, large fills, drainage problems, and the amount of disturbed soil across the property.
Long acreage drives also need room for delivery trucks, emergency access, drainage crossings, and turning movements. Huntsville home builders working on larger parcels may coordinate driveway alignment with the garage and house position so pavement does not consume more land than necessary.
Home Orientation Can Improve Daylight & Energy Performance
Thoughtful orientation determines which rooms receive morning light, intense afternoon sun, or views toward the best parts of the property. Window placement and roof overhangs can then respond to those conditions instead of treating every side of the house the same.
Southern exposure can be useful for daylight, while excessive west-facing glass may increase afternoon heat gain. People comparing new construction homes near me should consider orientation alongside insulation, glazing, shading, and HVAC design because acreage often provides more freedom to rotate the house than a narrow subdivision lot does.
Utility Routes Can Be Planned To Limit Long Runs & Extra Cost
Electricity, water, gas, communications, and wastewater systems can become expensive when the house sits far from available service points. Early utility mapping helps a home builder in Huntsville AL compare home placement with trench lengths, meter locations, well options, and service requirements.
Septic systems deserve similar attention on properties without public sewer. Careful coordination between the house, drain field, reserve area, driveway, and future structures helps protect usable land while preventing one utility decision from blocking another part of the site plan.
Drainage Design Can Work With Natural Slopes Instead Of Against Them
Natural runoff patterns show where water already wants to travel during heavy rain. Preserving sensible drainage paths can reduce the need for aggressive grading while helping keep concentrated water away from foundations, driveways, and outdoor living spaces.
Swales, culverts, roof drainage, and finished grades should work together rather than redirecting water from one problem area into another. Home builders near me with acreage experience may also look beyond the immediate building pad to understand how runoff moves across the property.
Outdoor Areas Can Be Positioned Around Views & Existing Features
Patios, porches, pools, gardens, and play areas become more useful when they are planned around existing shade, views, wind exposure, and easy access from indoor rooms. Placing these features early can also prevent unnecessary tree clearing or expensive grading later.
Existing natural features can provide privacy that landscaping would take years to recreate. Households looking at new build homes near me may want to preserve mature trees, open fields, rock features, or distant views by treating outdoor areas as part of the original overall site plan.
Future Buildings Can Be Planned Without Wasting Usable Acreage
Buffering space for a workshop, detached garage, barn, pool house, or guest structure can keep future projects from interfering with utilities and drainage. New construction homes on acreage often benefit from leaving logical access routes and buildable zones open even when those additions are years away.
Future planning also helps keep the property from becoming a collection of structures placed wherever empty ground happened to remain. Pearson Homes can be considered by Huntsville-area buyers planning custom homes on larger parcels where house placement, access, utilities, drainage, and room for future improvements all need to work as one coordinated site plan.


No Comments