
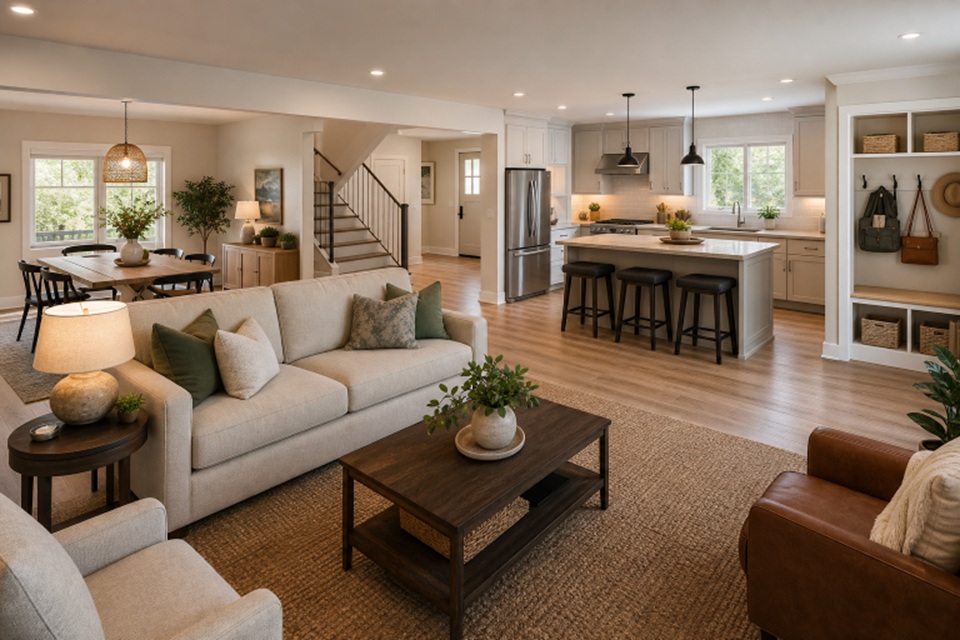
A well-designed home should make ordinary routines feel simpler. It should support rest, work, meals, hobbies, guests, and the occasional messy day without becoming difficult to maintain. Whether you are refreshing one room or planning a larger renovation, working with a 3D designer Newmarket, ON can help you see how layout, storage, lighting, and finishes will work together before major decisions are made.
The most successful spaces are not built around a single trend or a perfect photograph. They are shaped around the people who use them. When comfort, movement, safety, and personality are planned together, a home can feel welcoming now while remaining flexible for future needs.
Table of Contents
Why Comfort Matters More Than Ever
Homes now carry more responsibilities. A dining table may become a workstation, a living room hosts exercise or movie nights, and a spare bedroom serves visitors and storage. Comfort isn’t just plush cushions; it includes noise control, temperature stability, practical lighting, clear walkways, textures, and visual calm. The design conversation now prioritizes wellness and adaptable living over luxury. The American Society of Interior Designers’ 2026 Trends Outlook shows how changing lifestyles, wellness, and adaptability impact interiors. For homeowners, this means choosing solutions that simplify daily life over merely chasing style.
Start With Daily Life, Not A Style Board
Before selecting paint colors, tiles, or furniture, observe the room for a week. Notice where coats, mail, shoes, laundry, chargers, and other clutter naturally collect. These patterns reveal what the space is missing.
Questions T Ask First
- Which activities happen here, and at what times of day?
- Where do people pause, reach, sit, or put things down?
- Does anyone struggle to access storage, seating, switches, or controls?
- Will the room need to accommodate children, pets, guests, or aging relatives?
- Which frustrations repeat often enough to deserve a design solution?
Good design reduces friction. A beautiful room still falls short if people must step around furniture, move objects before using a surface, or strain to reach the things they need most.
Build A Better Room Layout
Start every layout with movement by keeping open walkways, allowing doors and appliances to open fully, and avoiding obstructive furniture. Create activity zones based on purpose, like a living room with a conversation area, reading nook, and clear routes between entry and rooms. Use flexible furniture like nesting tables and rolling carts in multifunctional spaces.
Use Light To Support Mood & Safety
One ceiling fixture rarely provides enough useful light. Layering several types of lighting makes rooms more functional and creates a softer atmosphere.
- Ambient lighting: General illumination for entering and moving around the room.
- Task lighting: Focused light for cooking, reading, grooming, crafting, or working.
- Accent lighting: Gentle illumination that adds depth, highlights art, or makes the room feel warmer.
Use dimmers where possible, especially in bedrooms, dining areas, and living rooms. Add under-cabinet lighting in kitchens, reduce glare with shades or matte finishes, and consider low-level night lighting near hallways and bathrooms. Daylight matters too, but it should be easy to control when privacy, sleep, or screen use requires less brightness.
Choose Materials That Feel Good & Last
Materials should match a room’s use, considering slip hazards, glare, and durability against pets, children, cleaning, or mobility aids. Balance hard surfaces with soft elements like rugs, curtains, and upholstered furniture to enhance comfort, warmth, and acoustics. Natural wood tones, textured fabrics, and low-sheen finishes often evoke a calmer atmosphere than glossy, hard surfaces.
Add Accessibility Without A Clinical Look
Accessible design can look warm, polished, and completely at home in any style. It is simply thoughtful planning that allows people of different ages, sizes, and abilities to use a space more easily. AARP’s overview of universal design in housing is a useful reminder that features such as clear paths, easy-to-use controls, and safer bathrooms can benefit nearly every household.
- Choose lever handles where practical, rather than small, difficult-to-grip knobs.
- Use drawers and pull-out shelves so stored items are easier to see and reach.
- Select supportive seating with a comfortable height and firm arms when needed.
- Minimize abrupt floor-level changes and loose rugs in main pathways.
- Plan strong lighting around stairs, entrances, and bathrooms.
- During a bathroom renovation, reinforce the walls for future support bars before installing finishes.
Room-By-Room Design Ideas
Entryway
Provide a stable seat for removing shoes, closed storage for everyday clutter, and bright lighting near locks and steps. Keep the main route clear of bags and footwear.
Kitchen
Store frequently used items between waist and shoulder height. Use task lighting at counters and sinks, prioritize wide drawers and pull-out storage, and keep the route between the refrigerator, sink, and cooking area uncomplicated.
Bathroom
Choose slip-resistant flooring, even mirror lighting, easy-to-reach controls, and storage that does not require deep bending. A curbless shower can be both elegant and practical during a major remodel.
Living Room & Bedroom
In living rooms, mix seating types, preserve clear routes, and use durable fabrics with soft textures. In bedrooms, keep pathways open beside the bed when possible, layer reading and nighttime lighting, control glare with window treatments, and limit visual clutter near the sleeping area.
Common Planning Mistakes to Avoid
- Buying before measuring: Even attractive furniture can block a doorway or narrow a walkway.
- Relying on one light source: Rooms need both focused illumination and general light.
- Ignoring storage habits: Storage only works when items are placed where they are actually used.
- Following trends too closely: Highly specific finishes can become tiring or costly to replace.
- Planning accessibility too late: Early decisions provide more attractive and cost-effective options.
A Simple Home Design Action Plan
- Observe: Record recurring problems during a normal week.
- Measure: Note room dimensions, door swings, windows, and furniture sizes.
- Prioritize: Address safety and function before cosmetic upgrades.
- Plan: Test layouts with painter’s tape or cardboard footprints.
- Layer: Add storage, lighting, texture, and personal details once the layout is complete.
- Review: Make sure the completed room supports real routines, not only the original vision.
Final Thoughts
A calm, practical home is built through thoughtful choices that make everyday tasks easier. When layout, lighting, materials, storage, and accessibility work together, rooms become safer, more flexible, and more personal. The result is not a home that merely looks finished, but one that feels good to live in for years to come.





No Comments